
Address
4225 Mariposa Drive, SANTA BARBARA, CA
Price
$ 21,950,000
Property Attributes
- MLS#262568
- TypeSingle Family
- Listing Status Pending
- CountySanta Barbara
- CitySANTA BARBARA
- Area25 - HOPE RANCH
- Neighborhood25 - Hope Ranch
- Zip93110
- StyleCape Cod
- Year Built1939
- Price$ 21,950,000
- Bedrooms6
- Full Bathrooms7
- Half Bathrooms4
- Sqr Footage8821
- Lot Size2.89 Acres
Data Source:
Santa Barbara MLS (SBAOR)
Property Description
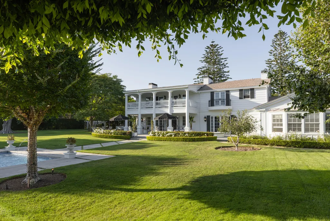
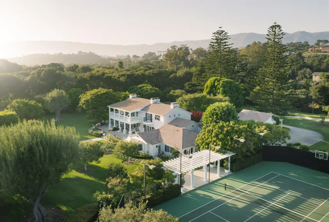
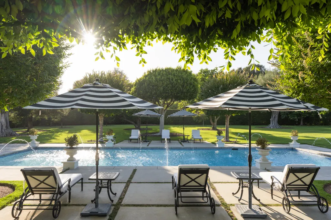
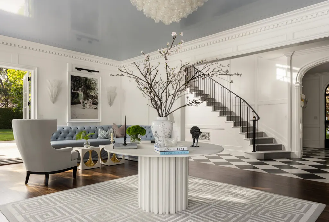
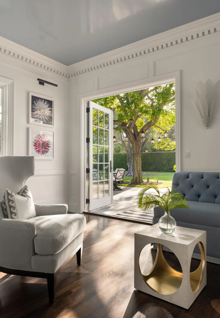
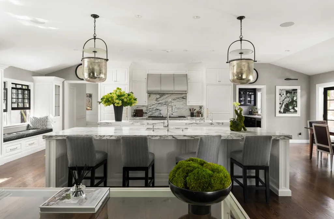
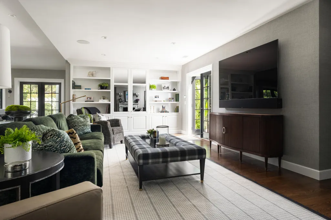
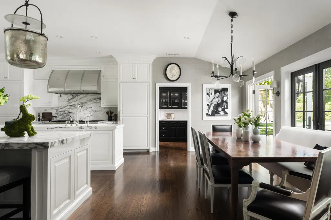
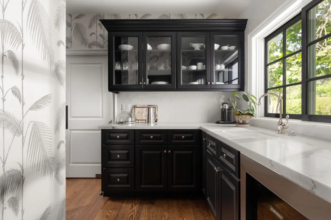
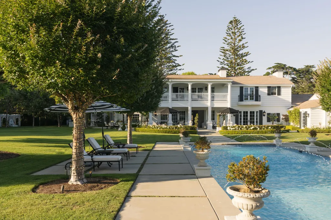
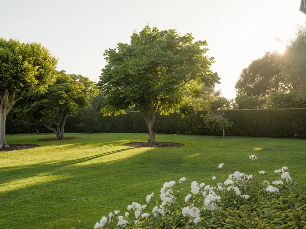
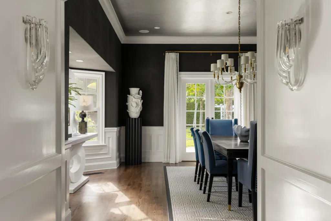
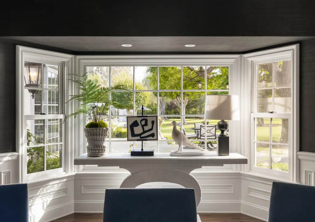
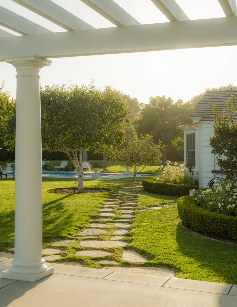
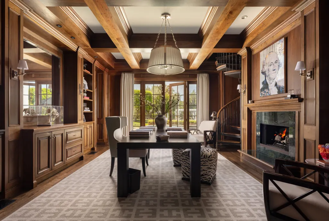
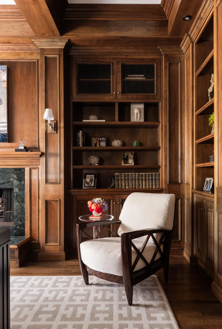
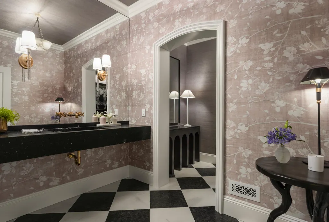
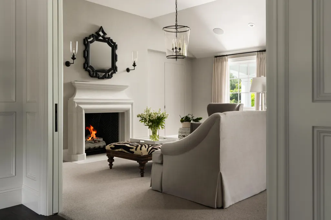
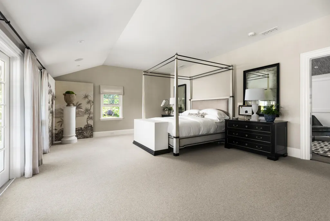
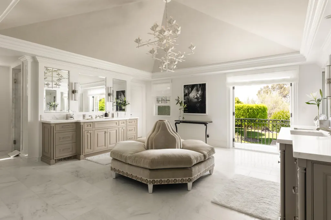
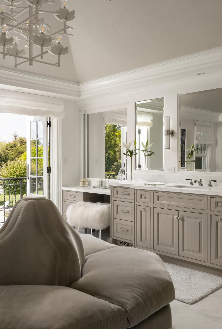
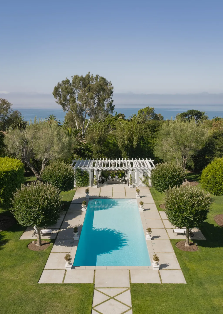
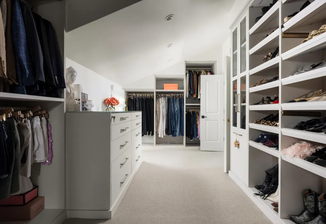
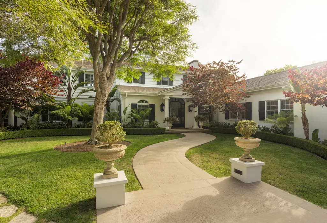
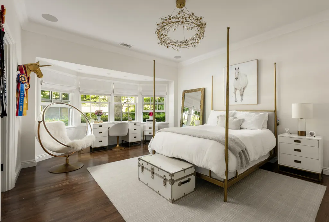
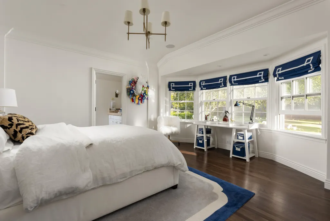
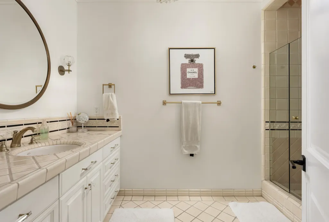
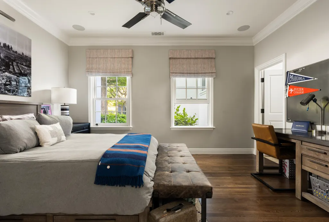
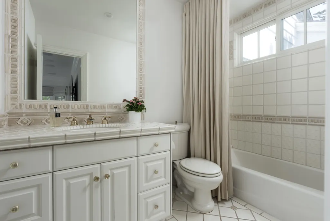
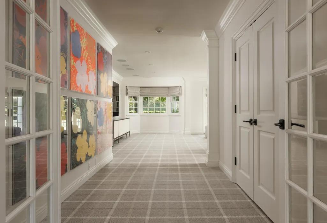
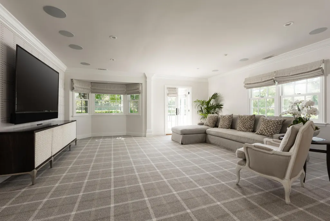
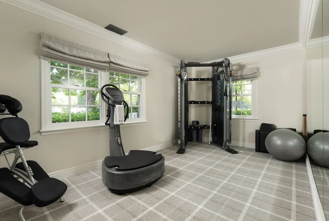
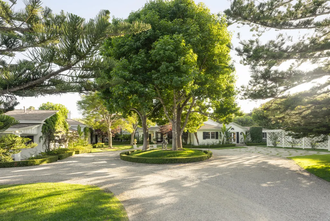
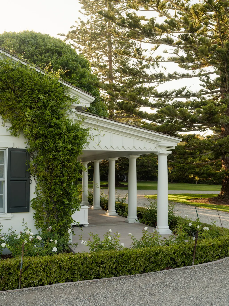
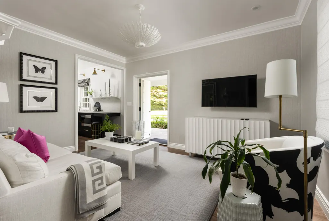
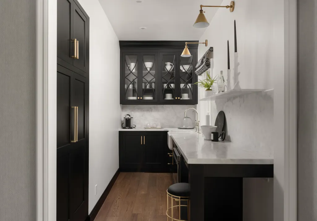
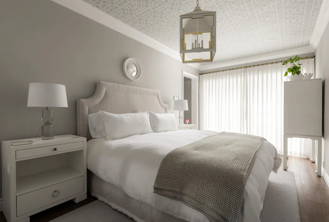
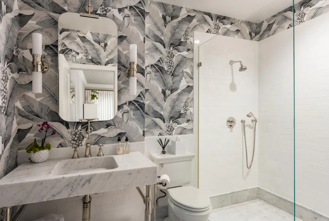
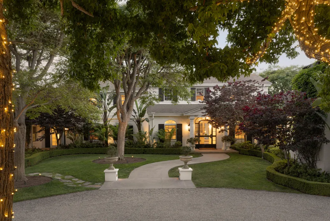
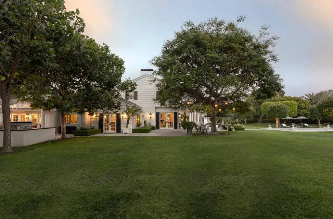
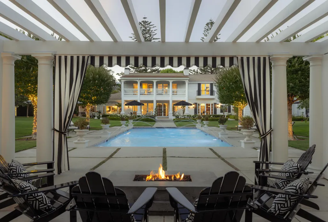
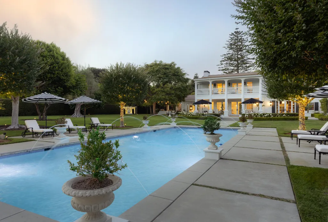
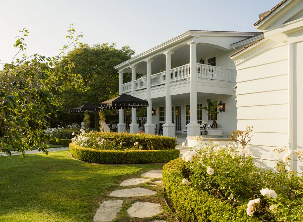
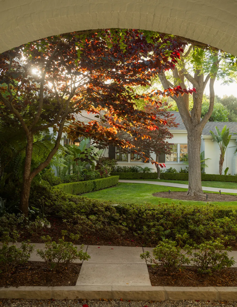
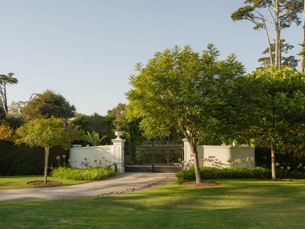
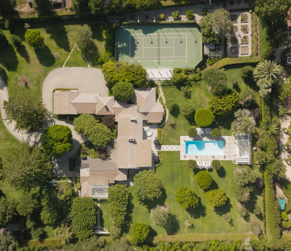
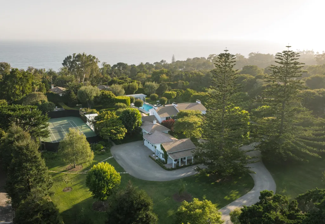
Nestled within a serene stretch of Hope Ranch, 4225 Mariposa Drive features meticulous craftsmanship and offers nearly three acres of flat, usable land. A level lawn rolls uninterrupted from the historic, remodeled residence to a tennis court, a pool, rose gardens and a citrus allée, grounds meant to be enjoyed as much as admired. As for the residence, designed in 1934 by celebrated Santa Barbara firm Edwards & Plunkett--architects of the famed Arlington Theatre--the property was commissioned by the family of a prominent Chicago banking scion, who gave the home its timeless moniker, ''Four Oaks,'' inspired by the prominent trees that still grace the property today. Since then, Four Oaks has continued to draw a cadre of legendary Santa Barbara figures, some of whom called it home, others simply captivated by it. Most notably, perhaps, culinary icon Julia Child chose Four Oaks as the location to film her 1980s television series, "Dinner at Julia's." Homeowners have included Fess Parker, the well-known vintner, who played the title character in the "Davy Crockett" and "Daniel Boone" series. Today, the residence is genuinely turnkey: a recent remodel thoughtfully updated the home for modern living without sacrificing the storied character. The six-bedroom, six-bath main residence centers on a large, sun-drenched living room with a covered patio and view of the sprawling grounds. Adjacent to the living room, a wood paneled library offers a space to work from home overlooking the sprawling, green grounds. Through a dining room and butler's pantry, a bright, open chef's kitchen-with double islands and a professional range-opens to a family room on one side and a trellised patio ready for outdoor dining on another. A separate wing includes four bedrooms, four full bathrooms and an exercise room, while upstairs, the primary suite earns its name with a sitting room, two large closets, a spacious bathroom and a covered deck looking out over the gardens, offering a private retreat. A detached guest house rounds out the accommodations at seven bedrooms and nearly 10,000 square feet. Residences where every acre is flat, sunlit, and usable almost never appear in Hope Ranch, and estates Julia Child chose to film a television series? That's exceptionally rare.
| Elementary School | Middle School | High School |
|---|---|---|
| Vieja Valley Elementary School | LaColina Middle School | San Marcos High School |
| Price History | |
|---|---|
| 8/3/2026 | Listed $21,950,000 |
General Features
| Sewer | Septic Tank |
|---|---|
| Heating | Forced Air,Zoned |
| Cooling | Central Air |
| Roof | Composition,Tile |
| Appliances | Refrigerator,Built-In Gas Range,Dishwasher,Double Oven,Dryer,Microwave,Washer |
| Zoning | EX-1 |
| Garage Spaces | 3 |
| Association Fee Includes | Other,Security |
| Patio/Porch Features | Patio,Terrace,Covered |
| Architectural Style | Cape Cod |
| Pool Features | Water Features,Pool Pump,Outdoor Pool,Lap |
| Construction Materials | Wood Siding |
| Year Built | 1939 |
| View | Setting |
| Levels | Two |
| Property Subtype | Home/Estate |
| County | Santa Barbara |
| New Construction | false |
| Property Type | Residential |
| Association Amenities | Other,Play Area,Security |
| HOA | true |
| Attached Garage | false |
| Subdivision Name | 25 - Hope Ranch |
| Garage Y/N | true |
| Other Structures | Pool House,Other |
| Full Baths | 7 |
| Status | Pending |
| Directions | Exit the 101 to La Cumbre Rd. Continue onto Las Palmas Drive and turn left onto Llano Ave, then right on Mariposa Drive. 4225 will be on the ocean side. |
| High School | San Marcos |
| City | SANTA BARBARA |
| MLS Area | 25 - HOPE RANCH |
| Lot Size Units | Acres |
| Lot Size Square Feet | 125888.4 |
| Elementary School | Vieja Valley |
| Middle/Junior High School | LaColina |
| Property Condition | Excellent |
| MLS Area Minor | 25 - HOPE RANCH |
| Standard Status | Pending |
Interior Features
| Interior Amenities | Walk-In Closet(s),Double Vanity,Recessed Lighting,Smart Thermostat |
|---|---|
| Flooring | Carpet,Hardwood,Marble,Tile |
| Fireplace Features | Living Room,Primary Bedroom,Family Room,Other |
| Air Conditioning Y/N | true |
| Heating Y/N | true |
| Window Features | Drapes |
| Fireplace Y/N | true |
| Half Baths | 4 |
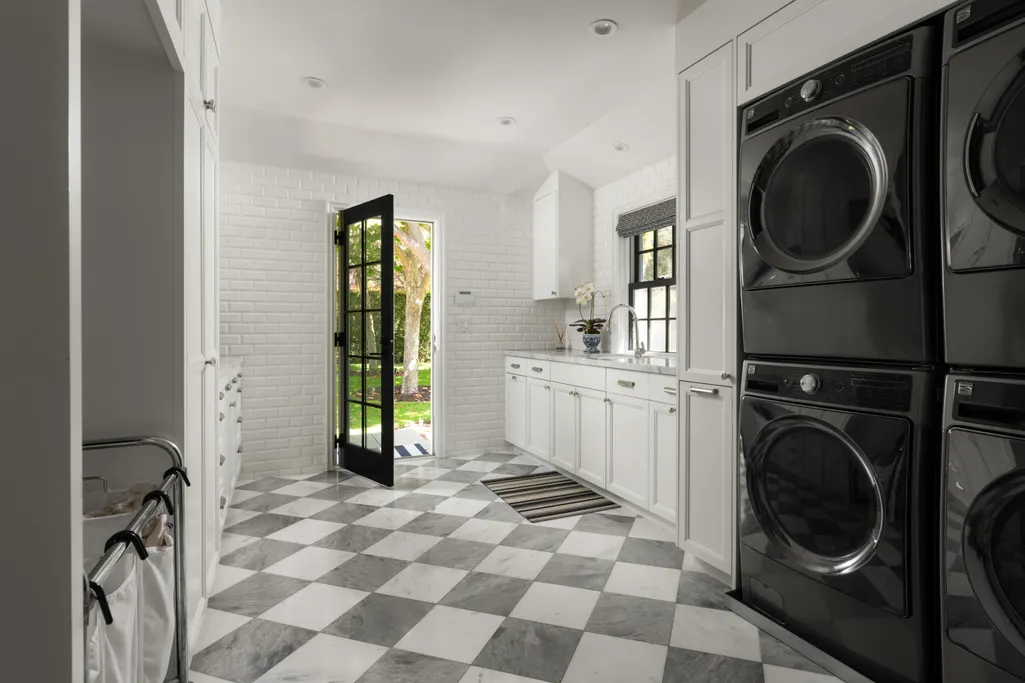
| Laundry Features | 220V Elect,Laundry Room |
| Total Bedrooms | 6 |
| Total Baths | 11 |
Exterior Features
| Exterior Amenities | Other,Tennis Court(s),SPA-Outside,Dog Run,Lawn,Fruit Trees,Permeable Driveway |
|---|---|
| Parking Features | Carport,Garage,Circular Driveway,Storage,Detached |
| Lot Features | Level |
| Water Source | La Cumb Wtr |
| Lot Size Area | 2.89 |
| Foundation Details | Slab,Raised,Mixed,Pier & Post |
| Building Area Total | 9662 |
| Lot Size Acres | 2.89 |
Amenities
- Foreclosure
- Views
- Short Sale
- New Construction
- Adult 55+
- Lease To Own
- No HOA Fees
- Furnished
- Primary On Main
- Air Conditioning
- Seller Finance
- Green
- Fixer Upper
- Horse
- Golf
- Fireplace
- Deck
- Garage
- Basement
- Pool
Property vs Single Family Average in 93110
Price
Year Built
In The Neighborhood
Seller Financing
SANTA BARBARA
$ 5,399,000
- Type
- Single Family
- Size
- 3,974 SqFt
- Rooms
- 5 Beds + 5.5 Baths
 Based on information from California Regional Multiple Listing Service, Inc. as of September 22, 2026 12:16 AM UTC This information is for your personal, non-commercial use and may not be used for any purpose other than to identify prospective properties you may be interested in purchasing. Display of MLS data is usually deemed reliable but is NOT guaranteed accurate by the MLS. Buyers are responsible for verifying the accuracy of all information and should investigate the data themselves or retain appropriate professionals. Information from sources other than the Listing Agent may have been included in the MLS data. Unless otherwise specified in writing, Broker/Agent has not and will not verify any information obtained from other sources. The Broker/Agent providing the information contained herein may or may not have been the Listing and/or Selling Agent.
 The data relating to real estate for sale on this web site comes in part from the Internet Data Exchange of the Santa Barbara Association of Realtors. Information being provided is for consumers personal, non-commercial use and may not be used for any purpose other than to identify prospective properties consumers may be interested in purchasing. All information is deemed reliable, but is not guaranteed. All properties are subject to prior sale, change or withdrawal. Neither listing broker(s) nor
 Santa Ynez Valley Assocation of REALTORS® - North Santa Barbara County MLS All information deemed reliable but not guaranteed. All properties are subject to prior sale, change or withdrawal. Neither listing broker(s) or information provider(s) shall be responsible for any typographical errors, misinformation, misprints and shall be held totally harmless. Listing(s) information is provided for consumer's personal, non-commercial use and may not be used for any purpose other than to identify prospective
